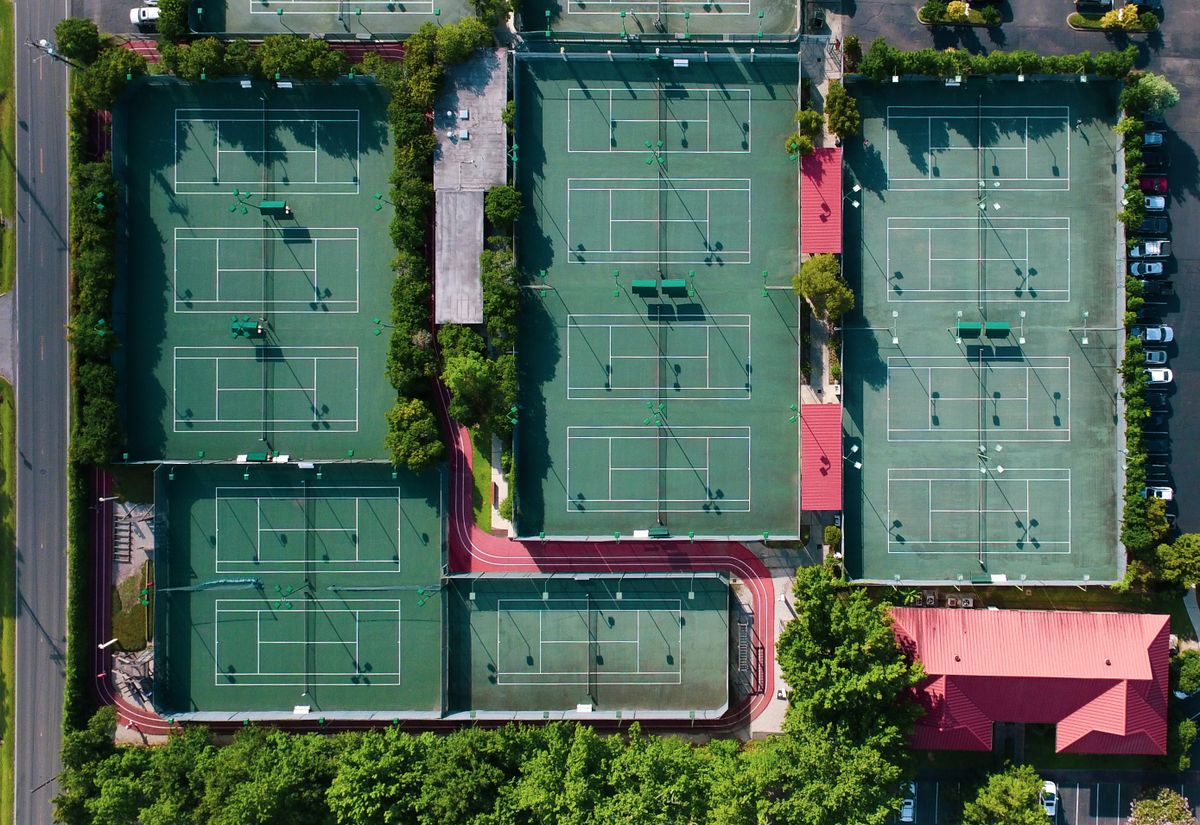
Published · Tennis Padel UK
A court looks simple from above: a rectangle of colour, some lines, a net, perhaps a fence or glass walls. Behind that rectangle sit dozens of decisions about drainage, orientation, surface, lighting, noise, access, planning and long-term upkeep. Get them right and a court can serve a household, club or business well for many years. Get them wrong and you inherit puddles, glare, complaints from neighbours or a surface that never quite plays as it should.
This guide walks through those decisions in the order they usually arise for UK projects, whether you are a homeowner considering a private court, a club adding padel alongside tennis, or a hospitality or estate owner looking at courts as part of a wider offer. If you would rather talk through your situation first, our court project guidance explains how we can help with early thinking and introductions. We do not build or operate courts ourselves, and we would always encourage you to take independent professional advice on design and consent.
Start with purpose, not with a brochure
The most useful first question is not "tennis or padel?" but "who will play, how often, and when?" A family court used mainly at weekends in summer has very different needs from a club court booked from early morning to late evening all year. A boutique hotel may care most about how the court looks from the terrace; a commercial venue will care about throughput, booking systems and durability.
Write down, in plain terms, your expected users, playing hours, seasons and budget range. Note whether coaching, competitions, juniors or hire to the public are likely. This short brief becomes the yardstick against which you test every later decision, and it is the document a designer, contractor or planning consultant will want to see first.
Tennis, padel, or both?
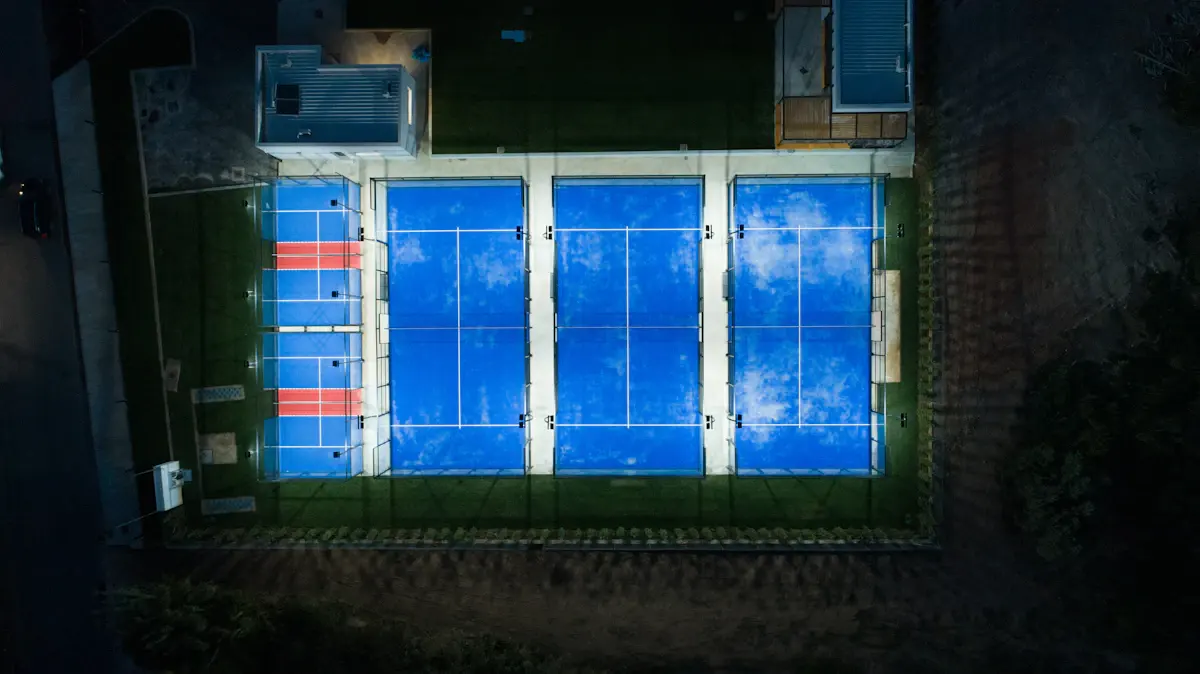
A full-size tennis court needs considerably more ground than a padel court once safe run-off space around the lines is included. A standard padel court, at roughly 20 by 10 metres playing area plus a modest margin, fits more readily into gardens, car park edges and the corners of existing club sites. Several padel courts can often occupy the footprint of a single tennis court with its surrounds.
Use is different too. Padel is played almost entirely in doubles and is quick to learn, which suits social, mixed-ability and family groups. Tennis offers singles as well as doubles and a longer tradition of coaching pathways and competition. Some owners choose a tennis court with space reserved for a future padel court; some clubs convert under-used tennis courts. There is no universal answer, which is why the purpose brief matters. If you are new to padel, our beginner's guide to padel explains how the game feels in practice.
Reading your site
Space and levels
Measure the area available, then measure again with access in mind. Construction vehicles, excavators and deliveries of aggregate and panels need a route in. A site that is generous in size but only reachable through a narrow side passage can add cost and time. Note any slope: courts need a carefully controlled fall for drainage, and significant level changes may mean cut-and-fill or retaining structures.
Ground and drainage
Clay soils in much of southern England drain slowly, while chalk, sand and gravel behave very differently. A geotechnical assessment or at least trial pits are sensible before committing to a design. Drainage strategy depends on surface type: porous surfaces let water through to a sub-base designed to carry it away, while impervious surfaces shed water across the court and into perimeter drains. Either way, water must go somewhere legitimate, and local requirements on surface water may apply.
Trees, services and boundaries
Mature trees are beautiful neighbours for a court but they drop leaves, sap and seeds, cast shade that keeps surfaces damp, and have roots that can lift construction. Some trees are protected by Tree Preservation Orders or sit within conservation areas. Check also for underground services, drains, easements and rights of way, and confirm your boundaries before positioning fences or lighting near them.
Orientation and light
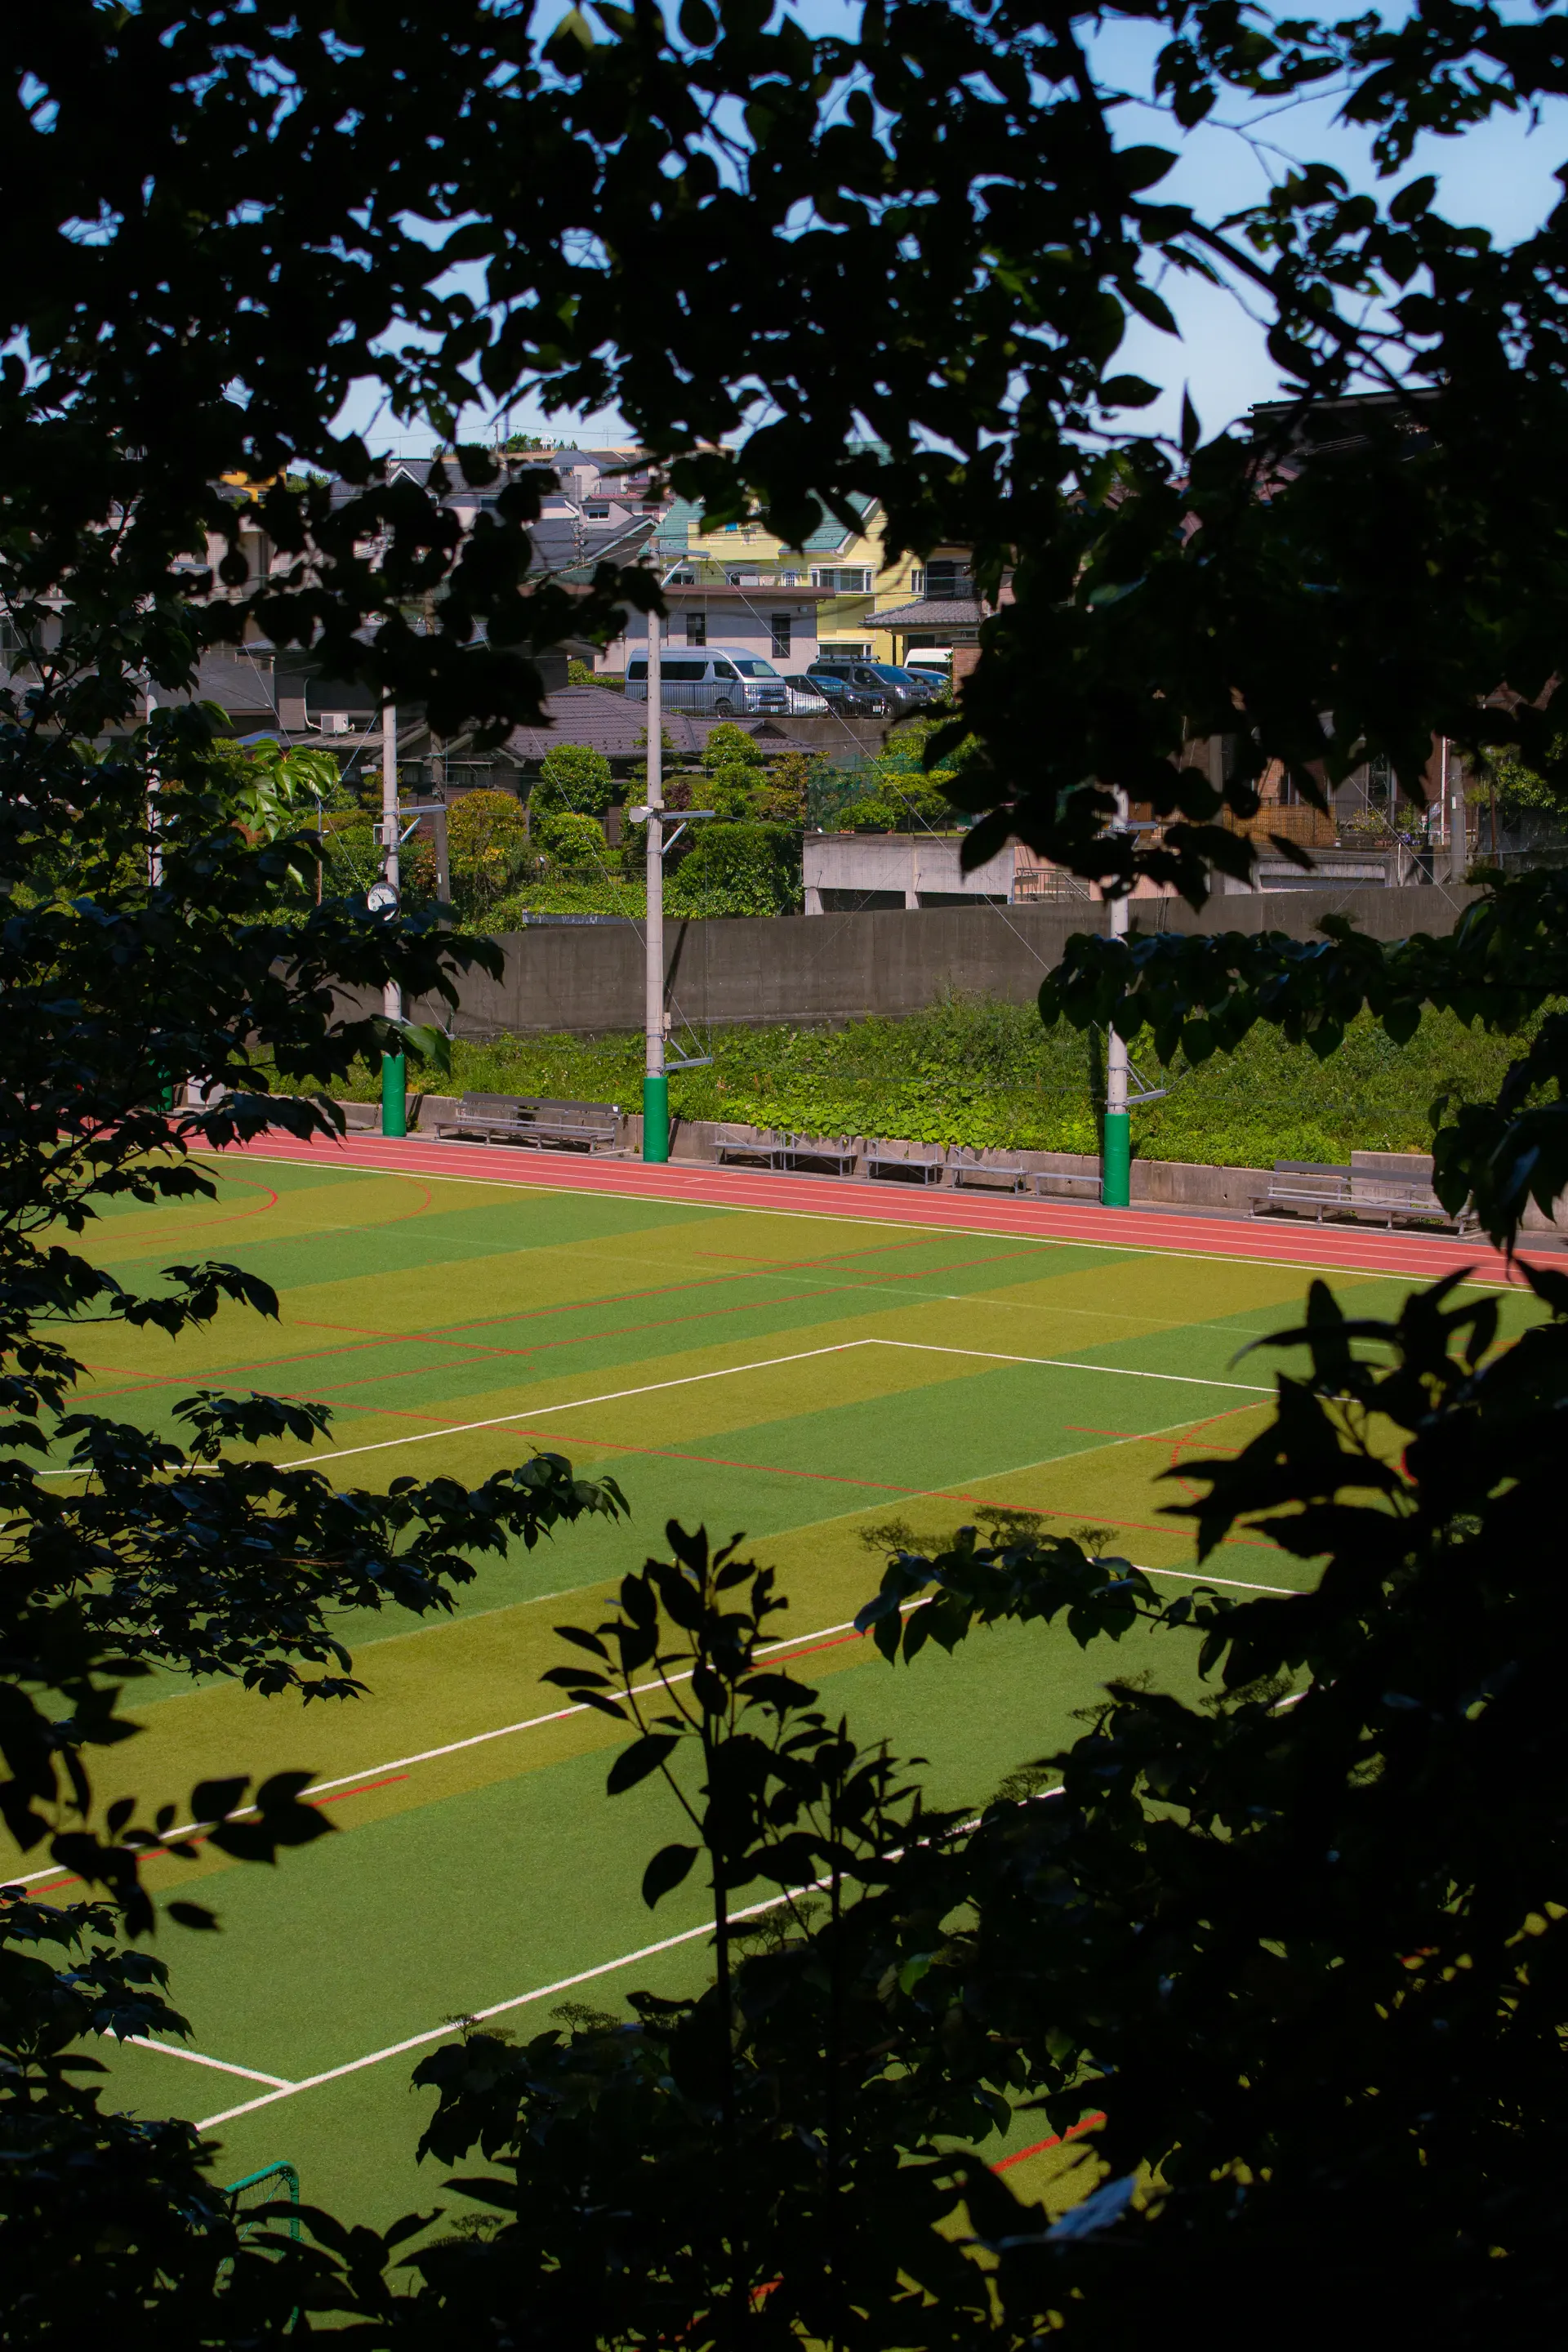
In the UK, outdoor courts are commonly orientated with their long axis running broadly north to south, so that low sun in the morning and evening shines across the court rather than straight into a player's eyes. Perfect alignment is not always possible on a real site, and a modest deviation is usually acceptable, but it is a factor to discuss with your designer early rather than accept by default.
Think too about what players will see. A court that faces directly into a bright window, a white wall or a busy road can be distracting. Backgrounds of hedging, dark fencing or planting help players track the ball.
Choosing a surface
Surface choice shapes how a court plays, how much maintenance it needs and how it behaves through a British winter.
- Porous macadam: a common choice for UK outdoor tennis, often with a coloured coating. Drains through its structure and is relatively low maintenance.
- Acrylic-coated hard courts: consistent bounce and a clean appearance. Usually built on an impervious base with surface drainage.
- Artificial grass with sand infill: the standard for padel and also used for tennis. Comfortable underfoot and playable in damp conditions, but infill needs regular brushing and topping up.
- Artificial clay and natural clay: prized by some players for slower, sliding play. Natural clay demands significant daily care.
- Natural grass: iconic and lovely, but requires specialist maintenance and has a short season.
For padel, artificial turf systems specific to the sport are the norm, and the specification of turf, infill and base should be matched to the expected volume of play. For tennis, the LTA and many specialist contractors publish guidance on surfaces, and it is worth speaking to clubs that have lived with a given surface through several winters.
Enclosure: fences, glass and wind
Tennis courts usually need perimeter fencing to keep balls in, commonly mesh panels at a height that suits the setting. Padel courts are defined by their enclosure: glass back walls, glass or mesh side panels and a structural steel frame. That frame and glass must be engineered for UK wind loads, and on exposed sites this is a real design consideration.
Enclosures are also the most visible part of a court. Colour, height and materials affect how the court sits in a garden, how it looks from neighbouring properties and, often, how a planning officer will view it. Dark green or black mesh tends to recede into planting better than galvanised finishes.
Covered and indoor courts
British weather makes cover attractive, especially for padel, where wet glass and turf change the game. Options range from canopy structures over outdoor courts to air domes and full buildings. Each adds cost, introduces structural and planning questions and changes the character of a site. A covered court also changes how it can be used commercially, extending the season and evening use, which may be central to the business case for a club or venue.
Lighting
Floodlighting extends playing hours dramatically in autumn and winter, but it is also one of the most sensitive aspects of a court project. Modern LED systems can be precisely directed to reduce light spill and glare beyond the court, and timers or booking-linked controls can switch lights off promptly. Planning authorities typically look closely at lighting hours, light spill on neighbouring homes, impacts on wildlife such as bats and the effect on dark landscapes in rural areas.
A lighting designer can produce plans showing light levels on and around the court. These are often needed to support a planning application and they help neighbours understand what to expect.
Noise and neighbours
Padel in particular has drawn attention in the UK for noise: the crack of ball on bat and the thud of ball on glass carry, and enclosed courts can concentrate sound. Tennis is generally quieter but not silent. Where courts are close to homes, consider separation distances, orientation of the playing direction, acoustic fencing or screening, sensible operating hours and how bookings are managed.
Talking to neighbours early is rarely wasted. Explaining what you intend, the hours you have in mind and the measures you are taking can avoid misunderstandings and may shape a better scheme. For larger projects, an acoustic assessment may be required as part of a planning application.
Planning permission and other consents
Whether a court needs planning permission depends on the site, the scale of the work and where you are in the UK. In England and Wales, GOV.UK guidance on planning permission explains that you are likely to need permission for a new building, a major change to an existing building or a change of use, and that your local planning authority can confirm whether permission is needed. Scotland and Northern Ireland have their own planning systems, and rules differ.
For court projects, the elements most likely to bring a scheme into the planning system include tall fencing or glass enclosures, floodlighting, canopies and buildings, changes to land use, engineering works that alter ground levels and anything within a conservation area, the setting of a listed building, Green Belt or other designated landscapes. Some householder works may fall within permitted development rights, but those rights have limits and conditions and may be removed in some locations. Do not assume: check with the local planning authority, and consider a pre-application enquiry for anything significant.
Building regulations, separate from planning, may apply to buildings and some structures. Listed building consent, tree works consent and other permissions may also be relevant. A planning consultant or architect familiar with sports facilities can map these out early.
Budgeting honestly
Court costs vary widely with site conditions, surface, enclosure, lighting, cover and access, so we do not publish figures that could mislead. What we can say is that the visible court is only part of the total. Allow for surveys, design, planning fees and reports, groundworks and drainage, utilities for lighting, landscaping, paths and storage, professional fees and contingency. Ask any contractor to separate these items clearly in a quotation so you can compare like with like.
Whole-life cost matters as much as build cost. Turf courts need brushing and infill top-ups; coatings need periodic renewal; glass needs cleaning; lighting needs maintenance; nets, posts and fixtures wear. A realistic maintenance plan and budget belong in the project from the start.
Choosing designers and contractors
Look for specialists with demonstrable experience of the court type you want, and ask to see completed projects in similar settings, ideally ones that have been in use for a few years. Ask about guarantees, what they cover and for how long. Check whether they belong to relevant trade bodies, how they handle drainage design and who will be responsible for obtaining consents. Ask for references, and take them up.
A clear written specification and contract protect everyone. It should set out the surface system, base construction, drainage, enclosure, lighting, programme, payment stages and handover, including maintenance instructions.
Accessibility and inclusion
Level access to and onto the court, suitable gate widths, accessible paths and seating make a court usable by more people, including wheelchair players, older family members and spectators. For clubs and public venues there may also be legal duties. Building accessibility in at the design stage is far easier than retrofitting it.
A simple project sequence
- Write the purpose brief: users, hours, seasons, budget range.
- Assess the site: space, levels, ground, trees, services, access, neighbours.
- Decide court type and outline layout, including any future expansion.
- Check consents with the local planning authority and specialist advisers.
- Commission design, lighting and any acoustic or ecological reports needed.
- Seek comparable quotations against a clear specification.
- Obtain consents, agree the contract and programme the works.
- Build, inspect, hand over and start the maintenance plan.
Courts and property value
Many people considering a private court also ask whether it adds value to a home. The honest answer is that it depends on the property, the location and the buyer. A well-built court on a large country property may be a real attraction to the right buyer; a court that dominates a modest garden may narrow the market. We explore that question in more depth in our guide to tennis and padel real estate in the UK.
Next steps
If your project is at the stage of questions rather than drawings, that is a good time to talk. Tell us about your site, your goals and your timescale through our enquiry form and we will be straightforward about what we can offer, which specialists you may need and which questions to put to your local authority first.